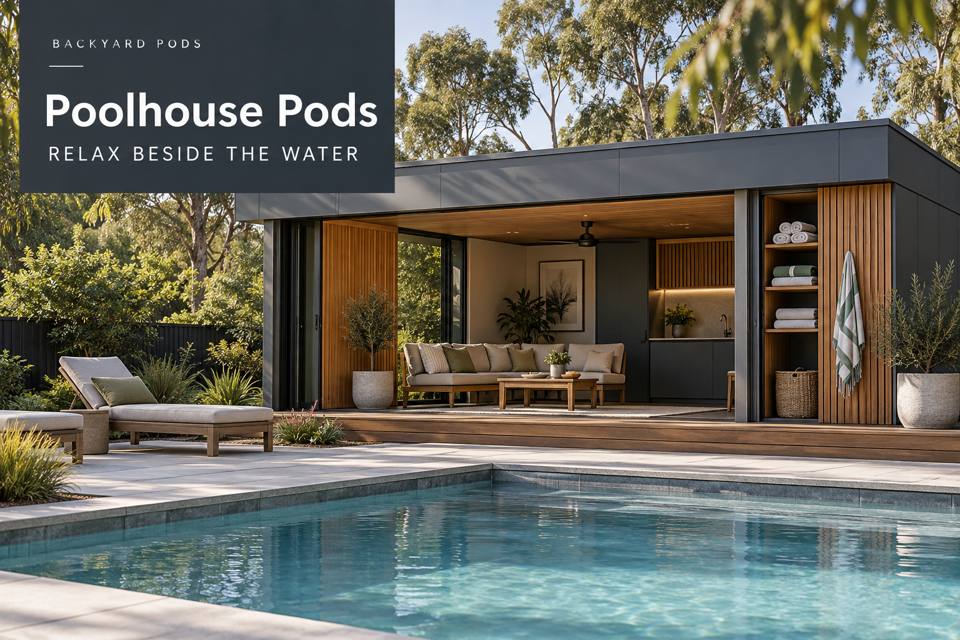
Plan a Port Elliot poolhouse with separate guest and maintenance routes, equipment requirements, exposed finishes and coordinated terrace details.
◈ A project brief shaped by everyday use
A poolhouse can make the garden more useful, but its social role should not hide the work required to maintain equipment. Guests, stored belongings and service access all need coherent routes. Start by distinguishing the room intended for people from any plant or equipment area. A building sketch should show how a technician reaches the relevant components without clearing the dining table or walking through a changing arrangement. Compare poolhouse pods in Port Elliot with guest circulation and equipment maintenance shown as separate routes.
Port Elliot’s sheltered bays and coastal walks offer a natural visual reference for an outdoor room. The practical design still depends on the property’s pool, existing services, vegetation and measured levels. Treat those details as the starting point for a realistic quote.
Identify exactly what equipment is included
List the plant and accessories that the project is intended to house or sit beside. Keep model information and installation guidance available for the relevant specialist. Do not treat an ordinary pod as a ready-made enclosure for every pool system. Servicing, ventilation, clearances and product-specific requirements need assessment before cabinetry, walls or screening constrain the equipment position.
Keep guest movement understandable
Draw the route from the pool area to seating, belongings storage and any changing facilities. Consider what people carry and where used towels go. The entrance should not become a waiting zone across the equipment-service route. Review visibility and the separation of different activities with suitable advice; the layout must fit the actual pool environment rather than relying on a generic floor plan.
Choose maintainable materials at the exposed edges
Ask for information about exterior cladding, fasteners, joinery and movable furniture in the proposed setting. Compare complete maintenance requirements rather than isolated finish names. A coastal colour palette can be simple and attractive, while access panels and service controls remain identifiable. Agree whether screening is supplied by the pod provider, a carpenter or the pool specialist so responsibility is not left between quotes.
Coordinate lights and drainage before the terrace
Identify the areas that need useful illumination for arrival and maintenance, and have electrical work planned by the appropriate installer. Lighting should support the intended route without creating an unnecessary bright edge toward neighbouring spaces. Discuss terrace falls, roof runoff and ground support with the project team before construction. Do not allow a furniture arrangement to cover inspection points or restrict access to equipment that needs routine attention.
▦ Compare the practical decisions
| Decision | Information to provide | Review action |
|---|---|---|
| Equipment edge | Model requirements and service clearance | Ask the responsible specialist |
| Guest entrance | Belongings and changing sequence | Test competing movements |
| Terrace interface | Falls, lighting and inspection access | Review before landscaping |
Details to keep in the brief
- Separate social-room requirements from plant installation details.
- Retain equipment model information with the project brief.
- Reserve a defined maintenance route alongside the visitor layout.
✓ Prepare the project step by step
- List the plant, storage and guest activities included in the project.
- Draw separate service and everyday circulation paths.
- Ask the pool specialist to review enclosure and access proposals.
- Coordinate external finishes, lighting and surface drainage.
- Check the quoted responsibilities against a complete maintenance visit.
Related local project guides
A nearby poolhouse brief considers meal service and terrace movement: Victor Harbor Poolhouse Pods for a Meal-Ready Terrace and a Distinct Service Route.
For a separate visitor room and its operating routine, see: Victor Harbor Guest Cabins for an Effortless Two-Night Stay and Organised Changeover.
Discuss a measured proposal
Start the poolhouse discussion with separate guest and maintenance routes. Equipment information and a measured garden plan help providers explain which parts of the project they supply and coordinate. Compare the poolhouse pods collection, and review the South Australia options against your property brief.
Summary
A welcoming poolhouse is easier to operate when maintenance has its own place in the design. Keep equipment requirements explicit, organise guest movement and coordinate the terrace early. Clear routes and provider responsibilities support a garden room that remains useful after the first gathering.
Local source
Alexandrina Council — Port Elliot
