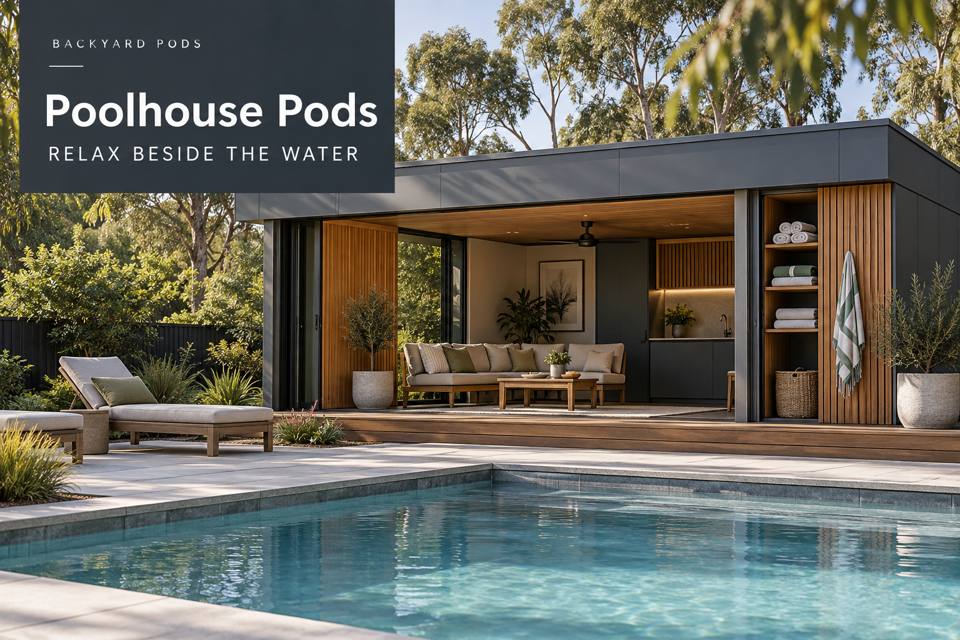
Develop a poolhouse in Victor Harbor with a usable dining terrace, clear towel handling, layered evening lighting and coordinated pool-area access.
◈ Plan the social occasion from preparation to cleanup
A poolhouse used for meals should support the work that makes hosting enjoyable. Carrying dishes, collecting towels and resetting furniture are part of the experience. Explore poolhouse pods in Victor Harbor through a realistic gathering, with the intended number of people and the actual table and chairs. This exposes layout problems that an empty terrace photograph cannot show.
Keep the purpose focused. The room may provide a place to sit and change, while a terrace handles dining. Trying to fit every outdoor activity into the same surface can leave both areas less useful.
Size the terrace for occupied chairs
The important measurement is not just the tabletop. Include chairs pulled out, people seated and a route for carrying food. Check whether the building doorway can open without competing with the dining position. A modest table in a clear arrangement may serve the gathering better than a larger one surrounded by narrow gaps.
Shade also affects seating choices. Record the orientation and intended meal times, then compare the proposed shelter with those conditions. Have the terrace structure and supports appropriately designed. Coordinate its floor level with the poolhouse entry, retaining access to relevant building components for inspection.
Keep wet handling away from the serving surface
Towels, footwear and used outdoor items need their own destinations. Place a collection or drying arrangement where it can be reached without passing through the meal setup. Provide separate storage for clean tableware and personal belongings, so the serving area does not become an improvised equipment shelf.
Any proposed food-preparation appliances or water fixtures need a defined service scope. Ask qualified providers about the intended installation, drainage and electrical arrangements. If meals will be prepared in the main house, describe that simpler workflow accurately rather than pricing an unnecessary kitchenette.
▦ Link each zone to its job
| Zone | Main activity | Layout decision |
|---|---|---|
| Terrace | Dining and conversation | Occupied seating plus a carrying route |
| Serving edge | Setting out food and dishes | A clear surface near the dining area |
| Changing position | Handling clothing and towels | Privacy and separate storage |
| Service approach | Cleaning and equipment access | A route clear of social furniture |
Design the evening scene with practical controls
Separate entry lighting from meal ambience and cleaning illumination. A bright work light may help with reset but feel uncomfortable during conversation. Discuss switching and placement with the electrician, including where controls can be reached after furniture is installed.
Review light spill towards adjacent rooms and properties. Victor Harbor's seaside character can inspire the palette, but lighting should respond to the actual garden and pool arrangement. Before finalising the pod position, obtain appropriate review of any effect on pool barriers, gates and access. Furniture and a new doorway should never be assumed to leave that arrangement unaffected.
Hosting details to include
- Draw the full dining setup with chairs occupied.
- Identify clean-dish storage separately from towel handling.
- List the appliances genuinely included in the intended use.
- Retain finish care instructions and a clear service-access plan.
✓ Prepare the poolhouse gathering brief
- Describe a typical meal, including preparation and cleanup locations.
- Measure the table, occupied chairs and the route from the main house.
- Position changing storage outside the serving sequence.
- Coordinate lighting, terrace details and the pool-area access review.
- Compare the supplied scope with a complete hosting and reset checklist.
Complementary poolside planning
Use Melbourne Poolhouse Pods with a Coordinated Terrace Furniture Edge to consider another poolhouse arrangement and Rockhampton Poolhouse Pods with a Coordinated Terrace Furniture Plan to broaden the room review. Compare poolhouse pods designs against your hosting routine. Confirm the applicable requirements for the property in South Australia with the appropriate professionals.
Summary
A meal-ready poolhouse is organised around people and tasks. Allow occupied seating, distinguish serving from wet handling and preserve a service route. Thoughtful lighting and a coordinated terrace turn the initial concept into an outdoor space with a clear everyday purpose.
