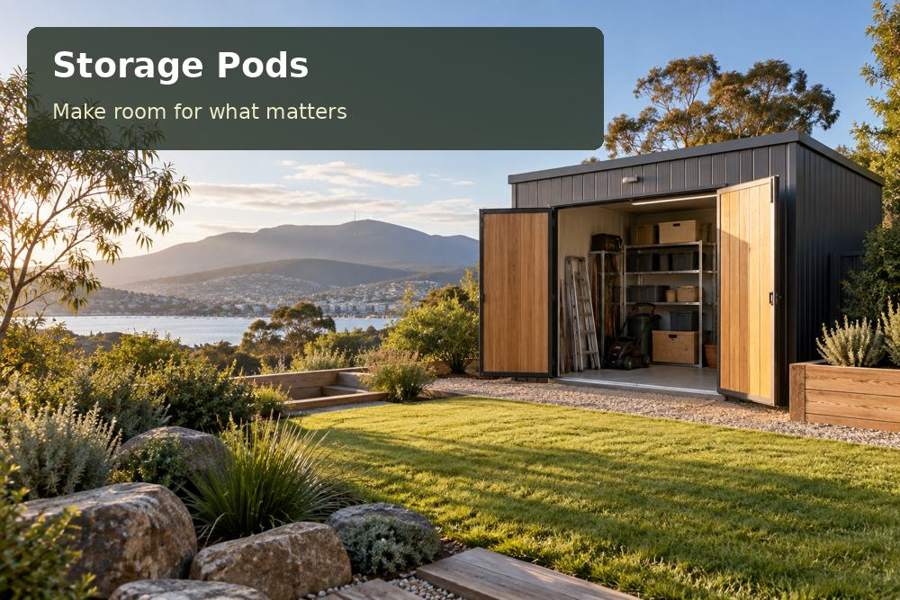
A place for every bicycle and bag makes a family’s outdoor plans easier to organise. Request a family-equipment layout that shows the busiest departure, not just empty shelves.
A place for every bicycle and bag makes a family’s outdoor plans easier to organise. At Penrith, plan family recreation equipment around the property’s measured conditions and the way the household uses its equipment. The storage pods brief should establish usable space before optional features are chosen.
A layout grounded in the site
Penrith City Council describes the Nepean River as a defining natural asset. That riverside identity suggests an approach grounded in careful placement rather than simply filling the last available corner of a block. A garden near mature planting, a driveway with a change in grade and a property with runoff concerns each require different decisions. Establish actual ground levels, lawful drainage routes and tree protection requirements before settling the footprint. A pod can complement outdoor living while preserving a useful working passage between the house, garden and access gate. Setting reference: Nepean River.
Family recreation equipment
Store bicycles, camping equipment and sports bags in zones that reflect the way the household leaves home. The bicycle nearest the door should be the one used most frequently, while occasional camping items can occupy labelled upper shelves. Wet equipment needs a defined receiving area rather than a route through dry cartons. Consider a shallow wall for small tools, a floor bay for bulky items and enough room to turn a bicycle without striking the door. This arrangement makes a compact building feel generous because the daily movement has been designed first.
Resolve materials and everyday operation
The main design test is a complete family departure. Imagine one person lifting a bicycle from its bay while another collects a bag: neither should need to step outside to let the other pass. Mark this manoeuvre on a scaled plan, including handlebars and opening drawers. Hooks and racks must suit the equipment and have appropriately designed fixings; an empty wall is not evidence that it can support any load.
Place general illumination over the circulation area and examine the shadows created by tall equipment. A light directly behind the user can leave labels difficult to read. Discuss licensed electrical installation early if artificial lighting is required. The external finish can be understated, allowing planting and the house to remain the dominant features.
Delivery deserves a different drawing from the room layout. The installer needs information about driveway geometry, overhead services and the final placement zone. Identify any garden work that must wait until the module is installed. Once the building is in use, review the inventory at the start of each sporting season so forgotten equipment does not displace the items used every week.
Compare the specific priorities
| Element to organise | Relevant design decision | What to demonstrate |
|---|---|---|
| Bike manoeuvring space | Draw both bicycle and pedestrian paths at full scale | A measured inventory or task record |
| Weekly sports bags | Measure the largest frame and loaded bag | A scaled movement and furniture drawing |
| Camping cartons | Verify rack supports with the building designer | Written suitability advice where required |
Items for the project review
- Measure the largest frame and loaded bag.
- Coordinate lighting with the entrance movement.
- Agree a seasonal equipment inspection routine.
Before the design is settled, ask the project team which New South Wales requirements and property-specific approvals need to be addressed.
Five steps for a reviewable proposal
- Establish the brief: draw both bicycle and pedestrian paths at full scale. Use dimensions from the actual property.
- Test the layout: measure the largest frame and loaded bag. Keep the intended users involved.
- Set the specification: verify rack supports with the building designer. Record the conclusion in the proposal.
- Coordinate the site: coordinate lighting with the entrance movement. Name the party responsible for completion.
- Review everyday operation: agree a seasonal equipment inspection routine. Retain this information after handover.
Summary and proposal
Request a family-equipment layout that shows the busiest departure, not just empty shelves. A measured proposal can establish whether the door, racks and circulation provide the capacity the household expects.
