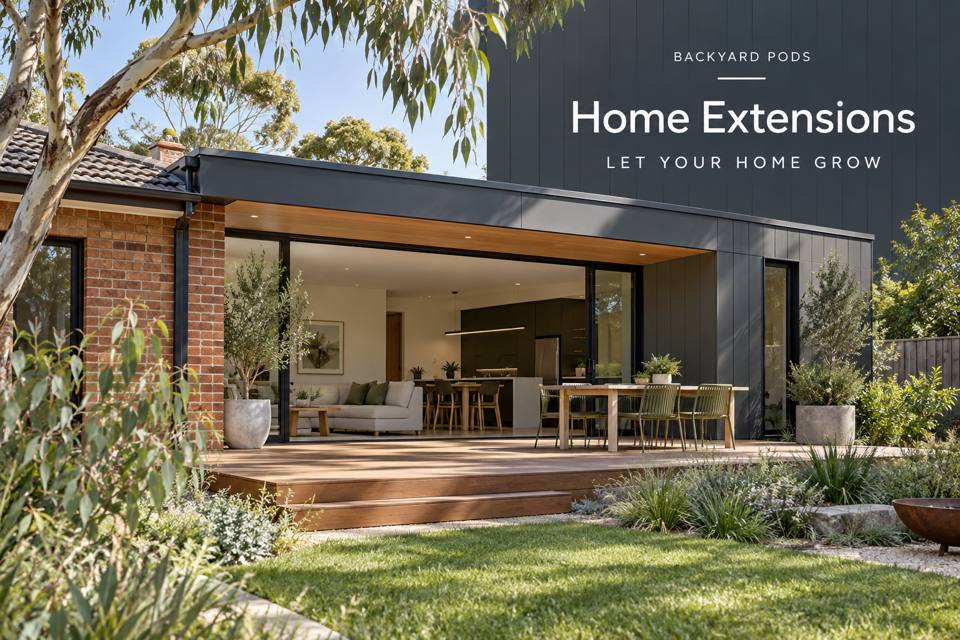
A family dining extension in Victor Harbor should begin with the occupied table and the connection to the existing home.
Explore Home Extensions in Victor Harbor with this specific use in mind.
A family dining extension in Victor Harbor should begin with the occupied table and the connection to the existing home. Adding floor area does not automatically improve the meal route. The proposed opening, structural work and services require appropriate assessment, coordinated with the furniture and daily use that justify the project.
Draw the family meal before the addition
Set out the largest normal table arrangement, including chairs pulled back and a person serving. Identify the current movement conflict the extension should solve. A larger room may still be awkward if its entrance is poorly placed. Show kitchen access and the route towards outdoor dining on the same sketch so the new area has a defined relationship with existing routines.
Assess the opening as a building junction
Give relevant professionals existing drawings, site measurements and any available information about the wall to be altered. Structural capacity cannot be inferred from a room photograph. The proposal should identify assessment, design and construction responsibilities for the opening and its supporting work. Keep temporary protection and the household's movement during construction in the scope, not as assumed details for later.
Coordinate the room around occupied furniture
Review glazing, shading, lighting and any conditioning against the complete dining arrangement. A facade with generous glass may offer a strong view while affecting comfortable seating at particular hours. Include serving furniture and storage openings in the layout. Ask the designer to consider how the extension influences daylight in adjoining rooms, rather than evaluating the new space in isolation.
Compare a complete construction scope
Clarify roof, wall, floor and service connections between the old and new work. Drainage and surface falls need assessed coordination. Specify selected finishes through product information and samples, noting how junctions are completed. A meaningful quotation should describe the investigations and interfaces included, allowing providers to be compared against the same dining brief and construction responsibilities.
◈ Assess the garden connection
The garden approach should be checked with family serving routes through the proposed existing-wall opening in mind. Mark existing levels at the proposed door, building footprint and connecting path, then ask the project team to assess support and drainage together. Retaining a usable route may influence the floor level more than a preferred facade drawing. Existing trees, planting and household pets also need a clear construction boundary. Do not assume a coastal postcode identifies soil, exposure or a suitable foundation; request property-specific information before committing to ground preparation.
Coordinate fabrication, services and handover
Coordinate fabrication and transport around extension components and the selected dining furniture. Ask the provider whether the project arrives as panels, components or an assembled unit; each approach creates different access and staging needs. Confirm measurements and unloading arrangements before booking work. The service discussion must include dining lighting, conditioning and coordinated existing-home connections, with responsibilities assigned to the relevant trades. Review occupied dining chairs beside the assessed kitchen-to-extension opening on the furnished drawing. At handover, retain product references, care guidance and any assessed installation documents so later maintenance is based on the supplied project.
▦ Compare the project decisions
| Priority | Brief information | Practical review |
|---|---|---|
| Meal arrangement | Full table, occupied chairs and serving route | Rehearse a family dinner |
| Structural opening | Existing information and proposed connection | Seek appropriate assessment |
| Interface scope | Roof, floor and service responsibilities | Compare coordinated quotations |
Keep these priorities visible
- Meal arrangement: Full table, occupied chairs and serving route. Rehearse a family dinner.
- Structural opening: Existing information and proposed connection. Seek appropriate assessment.
- Interface scope: Roof, floor and service responsibilities. Compare coordinated quotations.
✓ Prepare the enquiry step by step
- Describe the existing meal-route problem the addition should solve.
- Mock up the full family dining arrangement.
- Provide available building records to the relevant professionals.
- Coordinate structural, envelope and service junctions in the scope.
- Review daylight and occupied furniture before confirming the proposal.
Related local project guides
For the complementary carpenters decisions in Victor Harbor, compare Victor Harbor Carpenters for Window-Seat Joinery with a Defined Opening and Storage Trial.
For a different home extensions use in Victor Harbor, review Victor Harbor Home Extensions with a Roof-Runoff and Garden-Fall Coordination Brief.
Summary and next step
A successful dining extension connects useful space with an assessed building junction. Define the family meal, obtain appropriate structural input and coordinate the complete old-to-new interface. These decisions support a credible enquiry and a room whose added area improves everyday use. Bring the completed checklist to your Victor Harbor home extensions enquiry, with the property measurements and equipment list. Compare the home extensions range and the South Australia pages against that brief.
Regional references
For local landscape context, consult the council regional information. The Victor Harbor regional climate record offers background for seasonal planning; it does not establish the proposed property's exposure or construction requirements.
