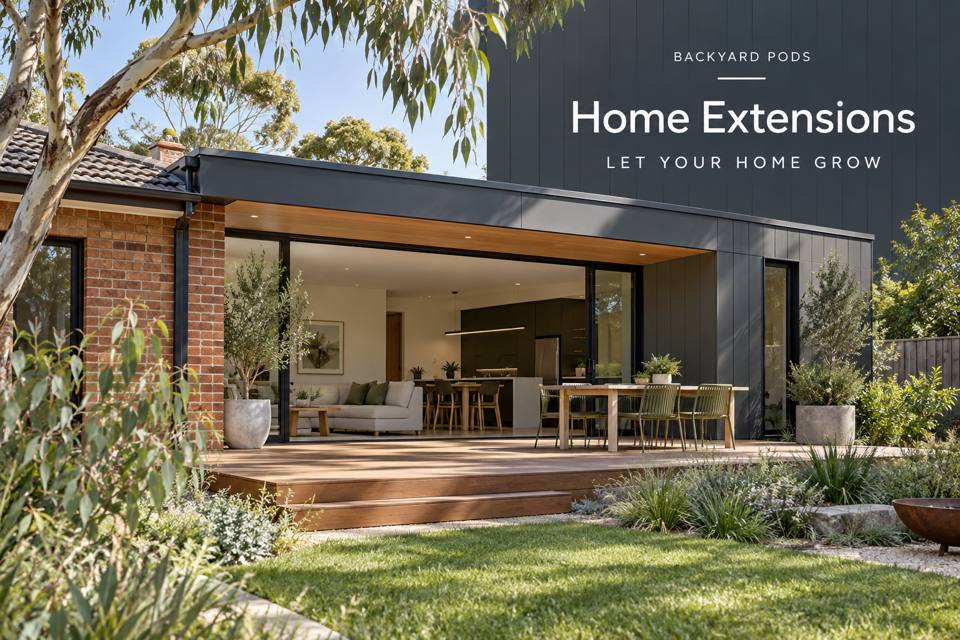
Coordinate a Victor Harbor extension around existing drainage, roof junctions, surveyed garden falls and clear installation responsibilities.
◈ A project brief shaped by everyday use
Adding a room changes the way a property meets rain. New roof edges, downpipes, supports and terraces must be considered alongside the existing home and garden. Begin by mapping what is present rather than treating drainage as a finishing accessory. A coordinated extension brief helps the designer and relevant trades resolve water routes before manufacture, when there is still time to compare layouts and clarify responsibilities. Assess home extensions in Victor Harbor with existing roof discharge and measured garden levels clearly documented.
The Bureau of Meteorology’s Victor Harbor climate record shows rainfall varying across the seasons. That regional information supports a sensible discussion of year-round use, but it does not establish the drainage capacity, soil conditions or required system for an individual address.
Document the existing drainage arrangement
Collect available drawings and ask the appropriate provider to assess existing roof discharge, surface falls and relevant connections. Photographs taken after rain may help describe an observed problem, although they are not a design calculation. Identify where the extension could alter water movement or access. Keep the actual site information separate from assumptions based on neighbouring properties or a generic pod installation image.
Coordinate the new roof with the old building
The point where assemblies meet needs a responsible detail designer. Ask who specifies the relevant roof junctions, flashings and components, then ensure their work appears in the quoted scope. A downpipe position can affect a window, a terrace edge or a future service route. Discuss these relationships before approving elevations so a late drainage decision does not undo carefully planned circulation or appearance.
Review ground levels before the outdoor room is drawn
Have measured levels guide support and surface decisions. Do not infer foundation requirements from whether the lawn looks flat. The structural and site advisers should assess the proposed arrangement and identify necessary investigation. Draw the doorway, terrace and adjacent landscape together, retaining room for inspection and maintenance. A visually continuous floor line must be supported by an appropriate construction detail.
Allocate responsibility through installation and handover
Specify who supplies drainage components, makes connections and reinstates disturbed surfaces. If work affects council-controlled areas or existing services, have the relevant requirements confirmed through the appropriate authority and providers. Keep access for cleaning and inspection in the completed layout. Request records showing what was installed so future maintenance starts with accurate information rather than a collection of unrelated contractor invoices.
▦ Compare the practical decisions
| Decision | Information to provide | Review action |
|---|---|---|
| Existing property | Drainage records and measured levels | Assess before selecting support details |
| Roof junction | Specified components and responsible designer | Coordinate old and new assemblies |
| Garden interface | Doorway, terrace and inspection route | Review the completed arrangement |
Details to keep in the brief
- Mark existing downpipes and observed surface-water paths.
- Keep surveyed levels consistent across drawings and provider quotes.
- Name the party responsible for each drainage connection.
✓ Prepare the project step by step
- Gather property records and describe observed rain-related issues.
- Obtain the site assessment needed for the proposed extension.
- Coordinate roof junctions and downpipe locations with the designer.
- Review doorway levels and terrace falls before landscaping decisions.
- Retain installed-system information and maintenance access at handover.
Related local project guides
The nearby connection-level article helps coordinate ground and doorway decisions: Port Elliot Home Extensions for a Measured Connection across Changing Ground Levels.
Another Victor Harbor extension guide examines daylight and movement: Victor Harbor Home Extensions that Protect Existing Daylight and Improve Family Circulation.
Discuss a measured proposal
Ask for an extension scope that names the drainage responsibilities. Existing records and surveyed levels allow the relevant professionals to identify what must be investigated, designed and connected. Compare the home extensions collection, and review the South Australia options against your property brief.
Summary
A coherent water-management brief protects the usefulness of an extension and its surrounding garden. Understand the existing property, coordinate roof and ground decisions and assign responsibility clearly. Resolving these matters early allows appearance and everyday circulation to develop on a sounder basis.
Local source
South Australian Tourism Commission — Victor Harbor
Bureau of Meteorology — Victor Harbor climate statistics
