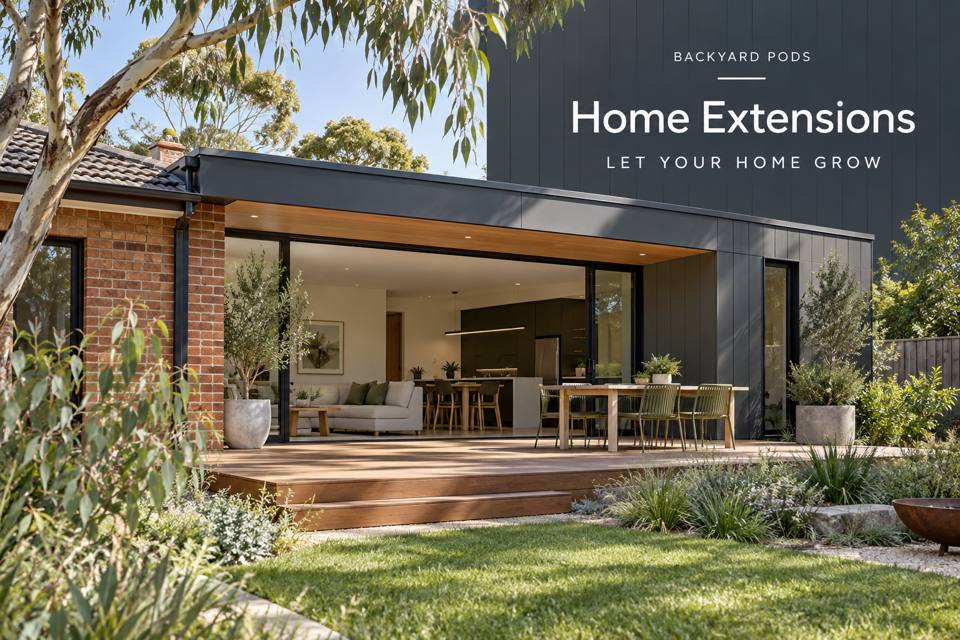
Prepare a Port Elliot extension brief with surveyed floor levels, a clear old-to-new connection, coordinated drainage and delivery access.
◈ a Measured Connection across Changing Ground Levels
The connection between an existing home and a new room can decide whether an extension feels effortless or awkward. A difference in floor level changes circulation, the entrance detail and the relationship with the garden. Establish the actual levels before comparing attractive room arrangements. This is a design problem to resolve with a measured survey and appropriate professional input, not a detail to leave until the module reaches the driveway. Assess home extensions in Port Elliot against reliable measurements of the existing building and proposed connection.
Port Elliot combines a coastal setting with historic streets and buildings. An addition should respond to the particular property, including its existing construction and any applicable requirements, rather than importing a standard appearance without examining the junction.
Record the existing building rather than estimating it
Give the designer reliable dimensions, floor levels and information about the wall where the connection is proposed. Photographs help explain the setting but do not replace measurement. Identify services and fittings that may be affected by a new opening. Ask which investigation is needed before a junction detail can be priced, and distinguish that work from later finishing or decorating allowances.
Make the circulation route the first layout test
Walk the proposed movement between old and new rooms with furniture positions shown. An apparent shortcut may pass through a dining arrangement or reduce useful wall space. If level changes require a different access solution, obtain advice appropriate to the intended users. The brief should describe movement and independence clearly without assuming that a labelled product automatically makes the whole addition accessible.
Resolve water management at the connection
Discuss roof runoff, exterior falls and the junction between different assemblies with the responsible professionals. Water should have a designed route appropriate to the property and relevant requirements. A terrace drawn flush with a doorway is not, by itself, a complete weather detail. Request a drawing that identifies who supplies the relevant flashings, thresholds and drainage components, including how they remain inspectable.
Coordinate delivery with the permanent design
The transporter needs an assessment of the route, turning room and installation conditions. The final garden path may have different requirements from the temporary construction access. Define any removable obstacles and reinstatement work in the quote. Discuss the proposed supports with the site and structural advisers; do not select pier heights merely to make the drawing look level. Keep all agreed dimensions consistent across provider documents.
▦ Compare the practical decisions
| Decision | Information to provide | Review action |
|---|---|---|
| Existing wall | Measured opening and service information | Check investigation scope |
| Level transition | Surveyed difference and user needs | Review the whole circulation path |
| Weather junction | Responsible detail designer and components | Confirm inspection access |
Details to keep in the brief
- Use surveyed levels for the existing floor and proposed junction.
- Identify furniture affected by the new circulation route.
- Include access reinstatement in the construction scope.
✓ Prepare the project step by step
- Commission the measurements needed to understand the original building.
- Mark the preferred connection and movement between rooms.
- Review floor changes and user requirements with the designer.
- Coordinate support, weather and drainage details across the providers.
- Compare the final quote with drawings showing the same agreed levels.
Related local project guides
A nearby extension article develops the daylight and family-circulation side of the project: Victor Harbor Home Extensions that Protect Existing Daylight and Improve Family Circulation.
A detached workspace can provide a different relationship with the home; compare: Victor Harbor Office Pods for a Clear Client Presentation and Follow-Up Workflow.
Discuss a measured proposal
Bring existing-building measurements and the proposed connection point to the extension discussion. A coordinated enquiry can identify the investigations and junction details needed before a reliable scope is agreed. Compare the home extensions collection, and review the South Australia options against your property brief.
Summary
A successful extension begins with accurate information at the point where old and new meet. Survey the levels, design the circulation and allocate responsibility for water management. These decisions create a stronger foundation for an inviting room than resolving the connection after manufacture.
Local source
Alexandrina Council — Port Elliot
