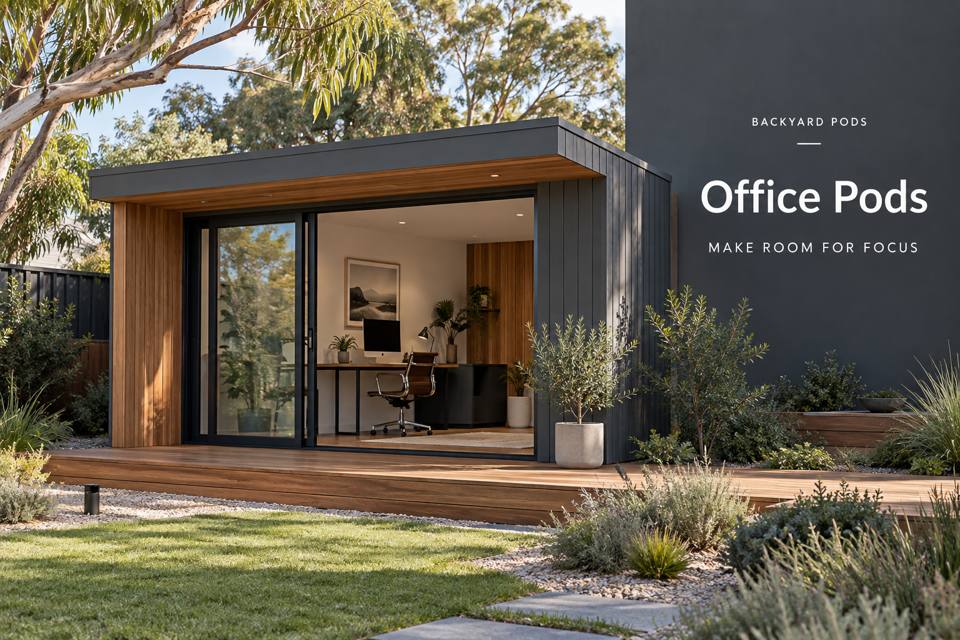
Plan a professional Victor Harbor office pod around screen visibility, sample review, confidential notes and an efficient transition between appointments.
◈ Start with the meeting you want to deliver
A successful client presentation moves smoothly from explanation to questions and an agreed next action. An office designed around that sequence can feel more professional than a larger room filled with unrelated furniture. Compare office pods in Victor Harbor options using a real meeting: the number of visitors, the screen content, the physical documents and the time spent on follow-up.
The room also needs to function when no client is present. Preparing a proposal, reviewing notes and making a private call should remain straightforward. Define those everyday tasks before choosing a boardroom-style table that consumes the available floor area.
Make every seat a useful viewing position
Plot the screen and visitor chairs together. A display that looks impressive from the doorway may be difficult to read from an angled seat. Check the text size in a representative slide or drawing rather than relying on an empty screen. Allow a place for a laptop without obscuring the presentation or spreading cables across the table edge.
Daylight affects this arrangement. Record when appointments normally occur and inspect reflections at those hours. Adjustable shading may preserve the outlook while making the display easier to use. Discuss the final lighting and screen locations before fixed wiring or joinery limits the options.
Give samples and paperwork separate roles
Physical samples encourage detailed conversations, but they can also cover notes and personal devices. Reserve a defined sample comparison area beside the main discussion position. Store the current collection within easy reach, while keeping obsolete examples out of the presentation sequence.
Confidential paperwork needs another arrangement. A lockable cabinet, a clear filing routine and an end-of-meeting collection point help prevent documents from remaining visible between appointments. Explain the nature of the records to the fit-out provider without placing sensitive client information in the design brief.
▦ Check the meeting layout before manufacture
| Meeting requirement | Layout check | Evidence to keep |
|---|---|---|
| Shared screen | Readability from each chair | Marked seat and display positions |
| Sample review | Usable clear surface | Largest typical sample dimensions |
| Note-taking | Space beside the demonstration | A representative document spread |
| Follow-up | Quiet workstation and filing | Storage and connection locations |
Treat arrival as part of the service
Victor Harbor is connected to Granite Island by the Causeway, but visitors to your office still need directions to the correct property entrance. Provide concise appointment instructions and a legible final approach. Keep signage useful rather than allowing it to dominate the garden.
If the next client arrives early, decide where they wait and how the previous visitor leaves. Scheduling and the doorway position should work together. A small room does not need to promise a separate reception suite; it needs an honest, well-managed arrival arrangement.
Technology and installation decisions
- Give the electrician an equipment list and the intended outlet positions.
- Ask the connection provider to assess internet options for presentations and calls.
- Preserve access to screen fixings, cable connections and conditioning controls.
- Specify who installs furniture, display hardware and any exterior direction signs.
✓ Prepare an appointment-ready proposal
- Write the sequence of a typical client meeting and its follow-up tasks.
- Test chairs, a sample board and a document spread in a scaled layout.
- Check daylight at appointment times and discuss suitable light controls.
- Coordinate connections, visitor directions and confidential storage.
- Review the itemised scope and retain a simple room reset checklist.
Compare a detached office with a connected extension
If the working day also requires frequent access to the main home, review the Victor Harbor guide to extension daylight and household circulation. Compare the visitor route, the separation of client meetings from family activities and the effect on existing windows before deciding between a detached office pod and a connected addition.
Related office planning
Read Mackay Office Pods for a Clear Tender Preparation Workflow for another office brief and Forster Office Pods for a Remote Tender Review Desk for a complementary working arrangement. The wider office pods range can help you compare room types, while decisions specific to South Australia need appropriate local confirmation.
Summary
Make the presentation readable, the samples easy to compare and the follow-up work easy to resume. An office pod earns its professional character through these details. A measured meeting layout and clear provider responsibilities create a stronger proposal than selecting a room solely from its exterior photograph.
