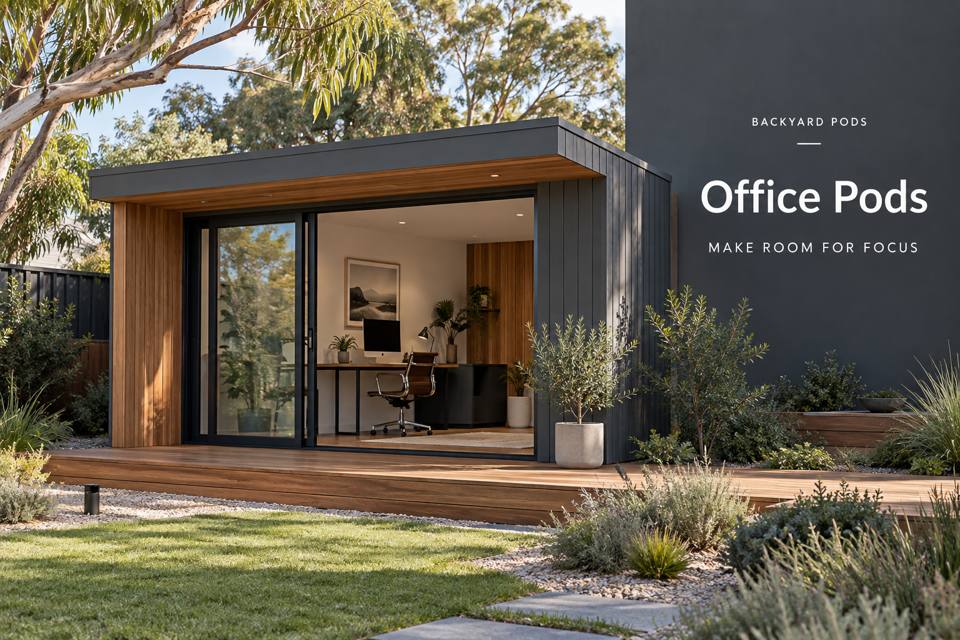
A document-review office in Victor Harbor needs an organised relationship between visitors, working papers and stored records.
Explore Office Pods in Victor Harbor with this specific use in mind.
A document-review office in Victor Harbor needs an organised relationship between visitors, working papers and stored records. The brief should identify what must remain private, who uses the room and how material is returned after a meeting. A separate office can support those routines when its entrance and fitted storage are designed deliberately.
Separate arrival from the active desk
Draw the visitor's route from the garden entrance to the review seat. Keep that route away from open working files and the main screen. A small reception surface can hold bags without turning the document table into a landing zone. Check the arrangement with chairs occupied: a clear room in a photograph may become restrictive once papers and people are present.
Define the review surface
Lay out the largest document format, reference folders and any shared screen together. Allow enough surface for comparison without stacking unrelated work underneath. Identify whether two people need to read from the same side or opposite sides. The joinery design should preserve these positions while keeping task lighting useful and storage doors clear of seated users.
Specify privacy through concrete decisions
Describe visual privacy, record storage and sound transmission as separate requirements. Window screening can manage sightlines but does not establish confidentiality for a conversation. Seek suitable acoustic or security advice where the business requires it. Equipment and procedural choices remain part of the operator's responsibilities; the building should support a defined process rather than carry an unassessed promise of security.
Finish with an orderly return
Give reviewed files a temporary return location distinct from records awaiting discussion. Measure folders and nominate suitable storage with the relevant provider. Keep disposal arrangements consistent with the business's document procedures. At the end of a session, the visitor table should be reset without moving the active desk's equipment, making the room ready for concentrated work again.
◈ Assess the garden connection
The garden approach should be checked with visitors arriving without passing exposed working papers in mind. Mark existing levels at the proposed door, building footprint and connecting path, then ask the project team to assess support and drainage together. Retaining a usable route may influence the floor level more than a preferred facade drawing. Existing trees, planting and household pets also need a clear construction boundary. Do not assume a coastal postcode identifies soil, exposure or a suitable foundation; request property-specific information before committing to ground preparation.
Coordinate fabrication, services and handover
Coordinate fabrication and transport around the document table and measured file-storage units. Ask the provider whether the project arrives as panels, components or an assembled unit; each approach creates different access and staging needs. Confirm measurements and unloading arrangements before booking work. The service discussion must include review lighting, data equipment and assessed privacy provisions, with responsibilities assigned to the relevant trades. Review two seated reviewers beside accessible return storage on the furnished drawing. At handover, retain product references, care guidance and any assessed installation documents so later maintenance is based on the supplied project.
▦ Compare the project decisions
| Priority | Brief information | Practical review |
|---|---|---|
| Visitor route | Occupied chair positions and bag storage | Walk arrival without crossing active files |
| Review table | Largest documents and shared viewing format | Test a complete comparison task |
| Record return | Folder sizes and handling procedures | Separate reviewed and pending material |
Keep these priorities visible
- Visitor route: Occupied chair positions and bag storage. Walk arrival without crossing active files.
- Review table: Largest documents and shared viewing format. Test a complete comparison task.
- Record return: Folder sizes and handling procedures. Separate reviewed and pending material.
✓ Prepare the enquiry step by step
- Map the visitor route and the private working zone.
- Mock up the review table with representative document sets.
- Describe visual, acoustic and storage privacy requirements separately.
- Coordinate relevant advisers and the business's handling procedures.
- Check the room reset before confirming the fitted storage.
Related local project guides
For the complementary commercial pods decisions in Victor Harbor, compare Victor Harbor Commercial Pods for Custom Packaging Reviews with an Order-Ready Bench.
For a different office pods use in Victor Harbor, review Victor Harbor Office Pods for Dual Workstations with Clear Shared-Room Boundaries.
Summary and next step
A well-briefed document office protects concentration through clear spatial organisation. Distinguish visitor arrival, shared review and record return, then assess privacy requirements specifically. These decisions create a professional enquiry with measurable expectations rather than a general request for a private room. Bring the completed checklist to your Victor Harbor office pods enquiry, with the property measurements and equipment list. Compare the office pods range and the South Australia pages against that brief.
Regional references
For local landscape context, consult the council regional information. The Victor Harbor regional climate record offers background for seasonal planning; it does not establish the proposed property's exposure or construction requirements.
