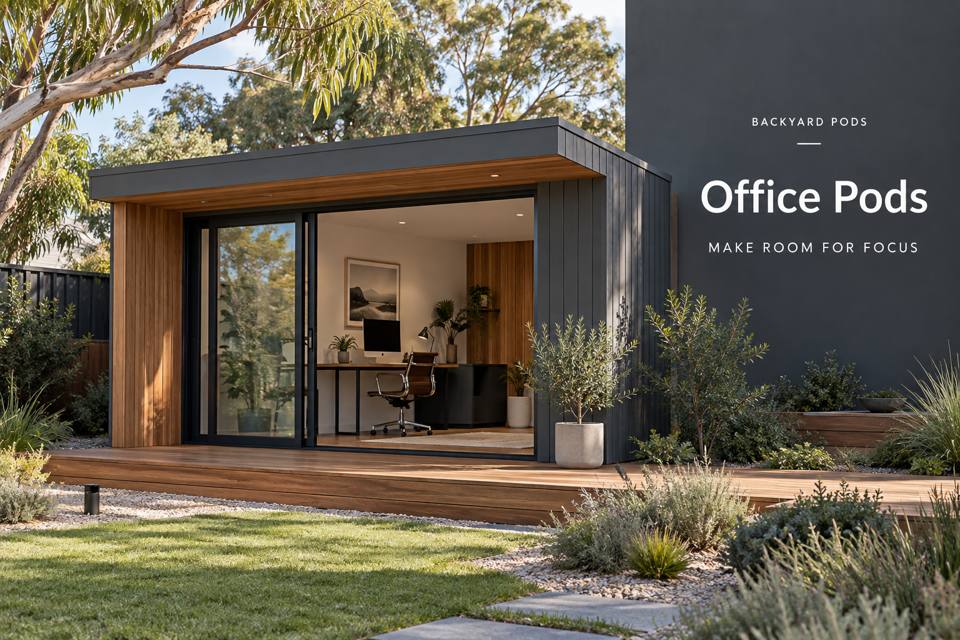
Plan a shared Victor Harbor office pod with two occupied workstations, realistic call arrangements, separate files and coordinated services.
◈ Dual Workstations with Clear Shared-Room Boundaries
Two people sharing an office need more than twice the number of chairs. Their calls, documents and concentration periods can overlap, while the room still has one entrance and a limited amount of wall space. Start by describing the working patterns separately. A useful pod arrangement recognises when collaboration is welcome and when one person needs a quieter task, without promising that a compact room can provide every form of separation. Review office pods in Victor Harbor with both occupants and their equipment represented in the working plan.
The Bureau of Meteorology’s Victor Harbor station records seasonal differences in temperature and rainfall. Use that regional context when discussing comfort and the route from the home, then obtain advice for the particular orientation, equipment and occupancy of the proposed office.
Draw both occupied positions simultaneously
Include chair movement, screens, document trays and the passage between desks in the plan. Test a scaled arrangement with the largest equipment already in use. A table that appears efficient when empty may leave no comfortable path once both chairs are occupied. Decide whether the workstations face each other, share a wall or use different edges, and explain what each option does to eye contact and concentration.
Give meetings a realistic operating routine
If both people make calls, discuss the overlap before selecting finishes. An acoustic adviser can assess requirements and available assembly information, but scheduling may remain part of the solution. Describe the kind of conversation and the desired privacy honestly. Do not confuse a visually divided desk with an independently isolated room. Agree where a person can take an occasional longer call when the office is being used for focused work.
Allocate storage by ownership and task
Shared shelves work best when their contents are understood. Separate personal records, common reference material and projects awaiting joint review. Position frequently accessed items where reaching them does not disturb the other workstation. A defined shared table or tray can support collaboration without covering both keyboards. Ask the carpenter for internal dimensions and door clearances that fit the chosen storage categories.
Coordinate services for the full occupancy
Give the electrician and comfort adviser the complete equipment list and expected hours. Check lighting from each seated position, including reflections on different screens. Place controls where they remain accessible when both desks are occupied. Discuss installation access, exterior lighting and drainage with the site team. A working day begins at the path to the office, so the approach deserves as much clarity as the desk arrangement.
▦ Compare the practical decisions
| Decision | Information to provide | Review action |
|---|---|---|
| Workstations | Occupied chair and screen footprints | Test both users together |
| Calls | Overlap and required conversation privacy | Combine layout with an operating routine |
| Shared storage | Ownership and retrieval frequency | Check disruption at each desk |
Details to keep in the brief
- Document each person’s call pattern and equipment separately.
- Test passage space with both chairs in their working positions.
- Identify which records and supplies are genuinely shared.
✓ Prepare the project step by step
- Record a normal day for both users before choosing furniture.
- Compare two occupied layouts with screens and storage shown.
- Discuss overlapping calls and realistic acoustic expectations.
- Allocate personal files and a separate joint-review surface.
- Coordinate lighting, connections and controls for simultaneous use.
Related local project guides
The nearby Port Elliot office brief develops the video-call environment: Port Elliot Office Pods for Video Calls with an Acoustic and Background Brief.
The existing Victor Harbor office guide adds a client-presentation sequence: Victor Harbor Office Pods for a Clear Client Presentation and Follow-Up Workflow.
Discuss a measured proposal
Ask the office provider to show the room with both desks occupied. This makes shared-space decisions easier to discuss and helps prevent a generous-looking drawing from disguising everyday conflicts. Compare the office pods collection, and review the South Australia options against your property brief.
Summary
A successful two-person office makes coexistence explicit. Plan the occupied room, organise records by use and discuss overlapping calls before buying furniture. A measured shared-space brief provides clearer expectations and a more useful investment than a generic double-desk photograph.
Local source
South Australian Tourism Commission — Victor Harbor
Bureau of Meteorology — Victor Harbor climate statistics
