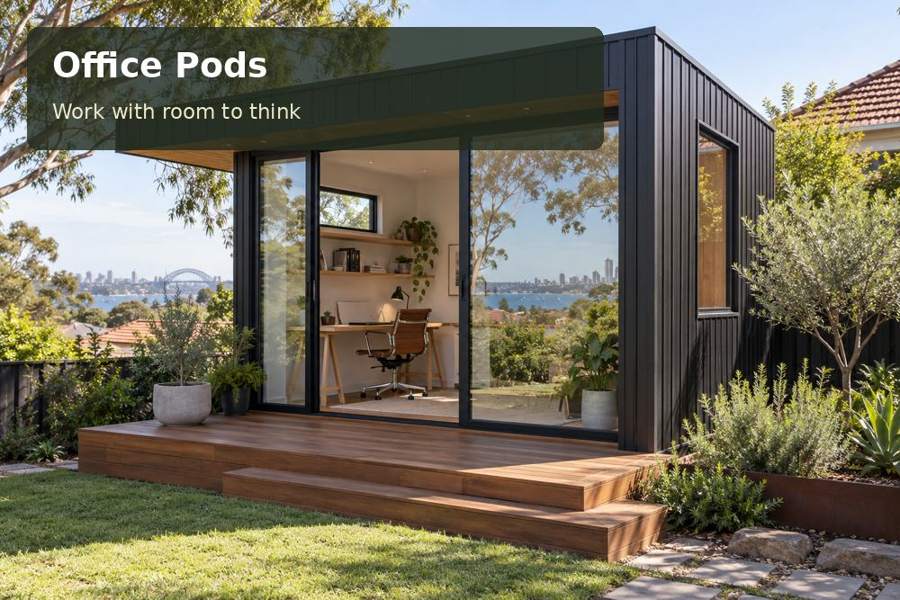
Plan an Albany office pod with documented exterior materials, thoughtful service access and a calm interior for long professional working sessions.
A garden office in Albany should have a material schedule that is as considered as its floor plan. An Albany office pod can establish a confident professional presence through restrained cladding, precise openings and a clear maintenance strategy. The exterior needs to be selected for the actual property conditions, while the interior supports the working routine. A documented approach gives the owner a stronger basis for comparing proposals than colour and facade style alone.
Ask specific questions about the site
Albany's council history describes the city’s relationship with King George Sound and Princess Royal Harbour. That coastal setting makes exposure a sensible subject to investigate, but it does not establish the conditions at every address. Ask the project team to assess the proposed garden location, its shelter and the relevant environmental factors. Do not treat a general coastal label as a complete specification.
When reviewing Western Australia office concepts, request the product information behind exterior selections. Cladding material, coating, fixings and installation details should be identified clearly. Ask which care procedures and limitations apply. A finish with understandable maintenance requirements offers a more useful ownership proposition than an unsupported claim that it never needs attention.
Review junctions as well as surfaces
The main cladding is only one part of the exterior. Corners, window reveals, roof edges and door thresholds influence both appearance and practical detailing. Request drawings or relevant examples showing these junctions. Consistent lines and deliberate placement of downpipes can make a compact office look composed from every garden viewpoint.
Consider how components can be inspected or replaced if required. Keep landscaping from obstructing access to critical fittings and service points. A planted edge can soften the building while leaving adequate separation for maintenance. Review the mature size of shrubs, not only their appearance at installation, and retain a practical route around the pod where the design requires it.
Compare material documentation
| Component | What to compare | Information to request |
|---|---|---|
| Cladding system | Profile, finish and joint pattern | Product specification and care guidance |
| Openings and trims | Proportion and interface detailing | Installation details and warranties |
| Roof water fittings | Position and maintenance access | Drainage route and cleaning provision |
This comparison turns visual preference into a reviewable decision. It also helps distinguish included items from optional upgrades. Ask whether the proposal’s render represents the exact materials and fittings being quoted, and have any differences recorded before acceptance.
Keep the working interior quietly effective
The desk should be arranged around screens, papers and the user's normal chair position. A garden view can provide visual relief while a restrained wall behind the worker supports calls. Provide closed storage where it helps maintain order, but preserve circulation and access to controls. Measured furniture plans reveal these relationships more clearly than staged photographs.
Coordinate electrical and communications work with qualified professionals. Discuss heating, cooling and ventilation for the actual occupancy pattern, along with exterior equipment placement and servicing. Foundations and drainage require site-specific assessment before the floor height is settled. The quality of the project lies in this coordination as much as in the visible joinery and facade.
Include these specification questions:
- Which exact exterior products are included?
- What cleaning and coating care is required?
- How are service components accessed?
- Which completion documents will be supplied?
Five stages to a documented office proposal
- Record the intended office use and photograph the proposed garden position, nearby structures and access route.
- Compare scaled layouts that show the occupied workstation, storage and building maintenance clearances.
- Ask qualified advisers to assess approvals, foundations, drainage, services and the site's relevant exposure.
- Review the material schedule, junction details and environmental systems against the quoted design.
- Obtain an itemised proposal with product documentation, care information and installation responsibilities clearly identified.
A professional exterior with an ownership plan
An Albany office pod should offer an attractive place to work and clear information about the building you are choosing. Browse office pods and request a proposal with a documented material schedule. Thoughtful exterior specification and a practical interior can create a polished garden workplace whose everyday use and maintenance remain straightforward.
