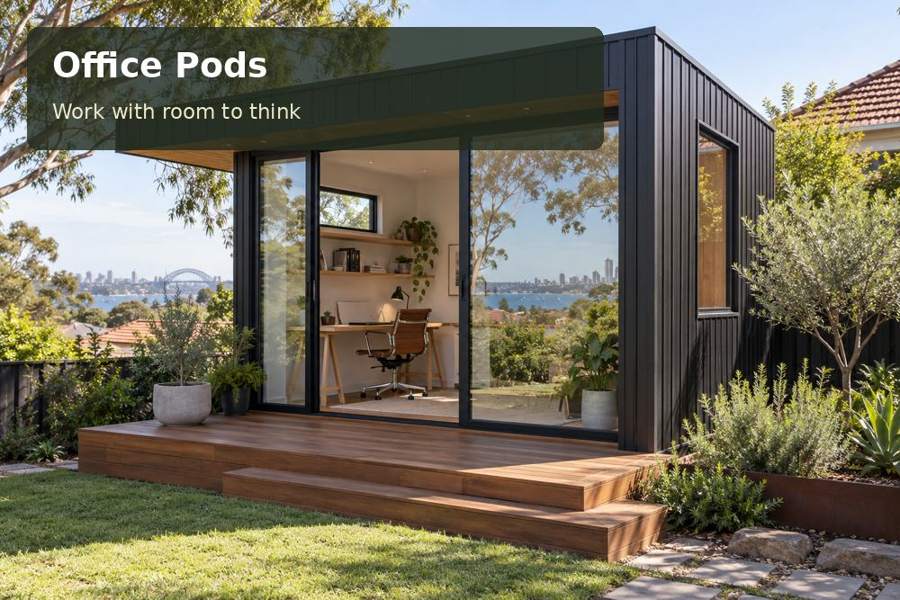
Plan an Alice Springs office pod with carefully assessed connectivity, protected working equipment and a clear operating routine for remote work.
Remote work in Alice Springs becomes more manageable when the room, equipment and services are planned as one system. An Alice Springs office pod can provide a dedicated professional setting with a clear workstation, organised documents and practical access to connections. The project should establish what the job requires before the building format is chosen. A composed garden room then becomes the visible expression of a working setup that has been carefully thought through.
Use local context without assuming conditions
Tourism Australia places Alice Springs in the Red Centre and describes the town’s desert setting and Aboriginal culture. That setting gives a garden office a distinctive local identity, but the actual property determines shade, access, ground conditions and neighbouring relationships. Photograph the proposed location and record when the room will be occupied. A regional impression cannot substitute for measured site information.
Review Northern Territory office options against the working equipment and service needs. A single-screen writing role may fit a different room from technical work with multiple monitors and frequent meetings. Define the required desk length and chair clearance first. The building should accommodate those needs while preserving a practical route from the house and access for ongoing maintenance.
Establish connectivity before promising productivity
Ask an appropriate communications specialist to assess the proposed connection between house and office. The available approach depends on the property and existing services; do not assume that a distant garden room will receive the same connection quality as the living room. Discuss how the network will be installed, where equipment sits and how it can be serviced or changed.
A licensed electrician should assess electrical requirements from the actual device schedule. Include monitors, computers, printers, chargers and any equipment used intermittently. Cable routes should keep the chair and entrance clear while allowing convenient access. Follow equipment manufacturer guidance for storage and operating conditions, especially where enclosed cabinetry is proposed.
Compare the working equipment layout
| Layout decision | Useful outcome | Question to answer |
|---|---|---|
| Dedicated monitor desk | Keeps digital work ready | Is there sufficient depth and light control? |
| Separate printer or device shelf | Frees the main surface | Can equipment be accessed and serviced? |
| Closed document cabinet | Maintains a calm call background | Does storage suit the actual file collection? |
The comparison should be tested with real dimensions. A neat render can omit power supplies, stands and the space needed to open a printer tray. An accurate equipment plan gives the fit-out team a better basis for locating joinery and connections.
Prepare the room for sustained occupation
Discuss shade, glazing and environmental systems with the relevant professionals for the actual site and working pattern. Controls should be easy to reach, and exterior equipment should have a defined position and service access. The room should support concentration without requiring constant furniture movement to avoid glare or accommodate airflow.
Site assessments also need to address foundations, drainage and relevant hazards. Ask the project team to review water movement at the address, including roof drainage, surface levels and the relationship with existing paths and garden beds. Obtain address-specific advice for the proposed project. At completion, ask for operating instructions and keep service records together so the workspace remains straightforward to manage.
The remote-work brief should record:
- Required devices and connection types.
- Frequency and duration of online meetings.
- Secure document-storage needs.
- Working hours and room occupancy.
Five stages to an equipment-ready office
- List the working equipment and document the tasks, meeting schedule and connections required by the role.
- Measure the workstation and storage, then prepare a scaled layout showing occupied circulation and service access.
- Ask qualified advisers to assess site conditions, relevant approvals, foundations, hazards and service installation options.
- Review connectivity, electrical work, lighting and environmental controls as a coordinated proposal.
- Obtain an itemised scope and request a handover demonstration covering connections, controls and maintenance information.
A dedicated room with a dependable plan
An Alice Springs office pod should bring professional equipment, services and interior organisation together in a purposeful garden setting. Browse office pods and request a proposal based on your real working requirements. Measured planning and clear operating information can create a confident workspace that is ready for the tasks it is intended to support.
