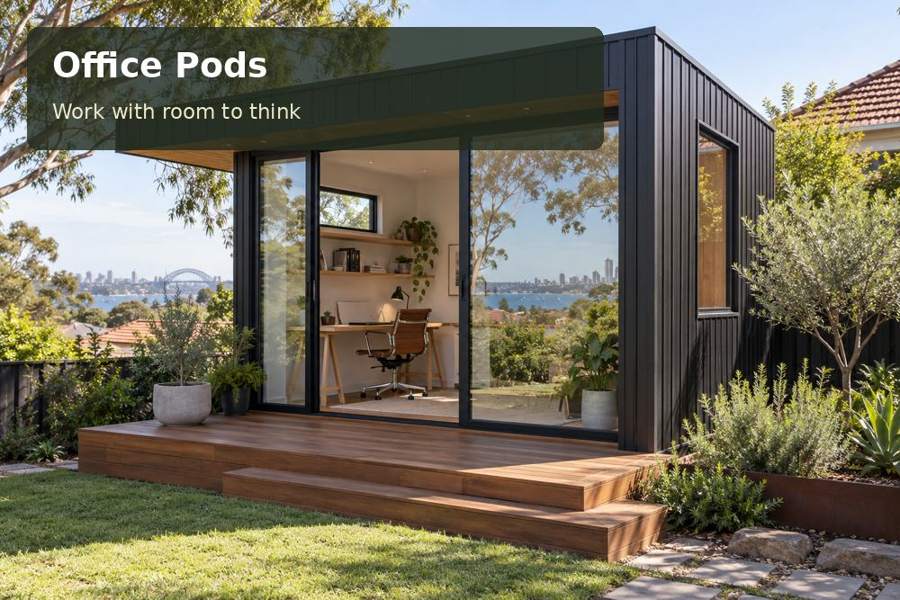
Create a Devonport office pod with considered window placement, useful task lighting and a working layout that remains comfortable after dark.
A garden workspace in Devonport should make daylight useful rather than simply abundant. A Devonport office pod can provide a calm professional setting when window placement is coordinated with monitors, documents and the worker’s seated position. The room also needs to function well after sunset, with lighting that supports different tasks. A daylight-first approach means understanding how the office is used before deciding how much glass belongs in its facade.
Begin with the garden's actual light
Devonport City Council describes the city's position on the Mersey River and north-west coast. That setting gives the office project local character, but the garden's light depends on its own orientation, vegetation and neighbouring structures. Photograph the proposed footprint at different times and record shadows. The evidence will help the designer compare options without relying on a generic regional image.
When reviewing Tasmania office formats, note where each window places the working chair. An appealing elevation may create glare or consume the only useful storage wall. A window beside the desk can offer a garden outlook while leaving a restrained background for calls. The preferred arrangement should be shown on a measured furniture plan.
Balance daylight with control
Australian Government YourHome guidance explains that orientation should suit the climate and the sun’s path. Apply this through site-specific design advice, considering seasonal solar access and shading alongside glazing specifications. Do not assume that a single window direction resolves every comfort question. Existing trees and buildings may influence light more strongly than a simple compass description.
Select controls that suit daily use. Blinds should be reachable and compatible with opening windows and desk furniture. External shading needs to be considered as part of the building rather than a decorative addition. Ask how the proposed arrangement functions when the room is closed for a call, during low-light periods and when direct sun reaches the facade.
Compare lighting layers
| Layer | Working purpose | Detail to coordinate |
|---|---|---|
| General room lighting | Supports movement and ordinary tasks | Even coverage without awkward reflections |
| Adjustable desk lighting | Helps with focused document work | Position beside screens and papers |
| Call-facing illumination | Supports a clear professional image | Relationship with camera and background |
These layers do not necessarily require an elaborate fitting collection. The objective is suitable light where it is needed, with controls that make changes straightforward. Review the proposal with the electrical professional and use representative equipment positions when assessing reflections.
Let the interior stay adaptable
A modest amount of closed storage can keep the desk available for work. Place drawers so they can be opened with the chair in its normal position. If a printer is used, give it a defined location and appropriate service access rather than filling the main bench. Leave enough room to stand and move, especially during longer working sessions.
Environmental systems need the same coordination as lighting. Discuss heating, cooling and ventilation for the room's occupancy pattern, and identify exterior equipment positions before landscaping is completed. Ask how controls operate and what maintenance is required. The site preparation, supports and drainage should be assessed by relevant professionals so the office's comfortable interior rests on a considered installation.
Provide a daylight brief containing:
- Normal working hours and evening use.
- Screen sizes and camera position.
- Paper-review and reading activities.
- Photographs of seasonal or existing shade where available.
Five stages to a well-lit office
- Observe and photograph the proposed location through the day, recording nearby sources of shade and reflection.
- Draw the occupied workstation, storage and camera background before selecting the window arrangement.
- Ask qualified advisers to assess approvals, foundations, services and the proposed environmental design.
- Review glazing, shading and lighting together, with controls and equipment access shown on the plan.
- Request a detailed proposal and a handover demonstration covering blinds, lighting and climate-control operation.
Light with a clear professional purpose
A Devonport office pod should support focused work through useful daylight and well-placed artificial lighting. Browse office pods and request a proposal based on your working hours and equipment. A considered balance of openings, shade and interior organisation can create an inviting garden office that remains capable when the daylight changes.
