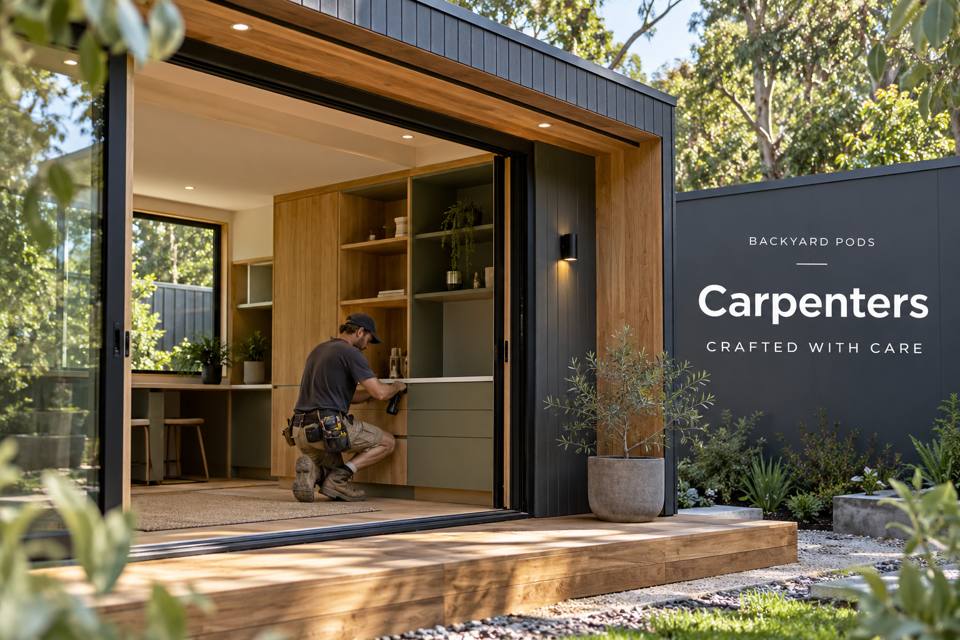
Cabinet service panels in an Encounter Bay pod should be designed with the relevant trades before joinery is manufactured.
Explore Carpenters in Encounter Bay with this specific use in mind.
Cabinet service panels in an Encounter Bay pod should be designed with the relevant trades before joinery is manufactured. Identify what must be reached, how often and by whom. A flush or concealed appearance can be appealing, but its value depends on a clear opening method and sufficient working space around the actual equipment.
Name every required access point
Ask qualified providers to identify service connections, controls and maintenance components within the nominated scope. Put them on the coordinated drawing. A cabinet should not be planned around an empty rectangle where equipment details remain unknown. Distinguish ordinary owner operation from access needed by a qualified trade, giving both an understandable place in the design.
Test the panel removal movement
Show the selected opening or removal method with nearby furniture, appliances and storage in place. Include the panel's dimensions and where it rests temporarily. Concealed hardware is useful only if it can be reached. The relevant service provider should confirm that the available working access meets the assessed equipment requirements rather than leaving the carpenter to infer them from appearance.
Coordinate materials and edges
Discuss the nominated panel finish, exposed edges and repeated handling with the carpenter. Product guidance should inform material selection and care. Relevant wet-area or other environmental requirements need appropriate assessment. A matching surface should not disguise an unresolved service conflict, and a carefully fitted edge should remain practical when the panel is opened during normal maintenance.
Make access understandable at handover
Retain product references, opening instructions and coordinated service information. Demonstrate the panel method and identify any tools or qualified assistance required. Record outstanding adjustments clearly. The owner should know which cupboard contents must be removed, if any, rather than discover during a service visit that a nominally accessible component is blocked by permanent shelving or stored belongings.
◈ Assess the garden connection
In Encounter Bay, the proposed access must accommodate a qualified provider approaching the nominated cabinet service point, including any change in level between the home and the pod. Take dimensions at the narrowest gate and show the chosen building footprint on a measured garden plan. Ask qualified project advisers to determine support, founding conditions and drainage; the locality name cannot establish those details. Preserve maintenance access around the building and agree protection for trees or planted boundaries. Household animals should have an alternative route while deliveries and preparation take place.
Coordinate fabrication, services and handover
Workmanship becomes easier to compare when the proposal names the selected service-panel components and coordinated cabinet openings, its materials and its installation sequence. Discuss the delivery vehicle, unloading position and any required site assembly with the provider rather than assuming unrestricted access. Include the specifically assessed equipment and its required maintenance access in a coordinated trade brief. The review drawing should show a service panel removed beside fitted furniture and an unobstructed working position, including the space consumed by open storage and real users. Ask for material references, relevant care instructions and access information at completion; these records support informed maintenance after the initial presentation.
▦ Compare the project decisions
| Priority | Brief information | Practical review |
|---|---|---|
| Service map | Nominated equipment and required access | Coordinate trades before fabrication |
| Panel movement | Removal method and temporary resting place | Test with adjacent furniture present |
| Handover | Instructions and relevant provider responsibilities | Demonstrate access clearly |
Keep these priorities visible
- Service map: Nominated equipment and required access. Coordinate trades before fabrication.
- Panel movement: Removal method and temporary resting place. Test with adjacent furniture present.
- Handover: Instructions and relevant provider responsibilities. Demonstrate access clearly.
✓ Prepare the enquiry step by step
- Obtain required access information from the relevant trades.
- Mark equipment and panels on one coordinated drawing.
- Test removal beside the complete fitted arrangement.
- Review materials and edges against applicable project conditions.
- Retain instructions and demonstrate completed service access.
Related local project guides
For the complementary home extensions decisions in Encounter Bay, compare Encounter Bay Home Extensions for a Garden-Facing Sitting Room without Blocking Existing Rooms.
For a different carpenters use in Port Elliot, review Port Elliot Carpenters for Repairable Pod Cladding Corners and Serviceable Fixings.
Summary and next step
A useful service panel is coordinated for actual access as well as appearance. Name the equipment, test removal and involve the responsible trades. Clear instructions and retained references help the owner understand the fitted detail and preserve the maintenance route after storage is filled. Bring the completed checklist to your Encounter Bay carpenters enquiry, with the property measurements and equipment list. Compare the carpenters range and the South Australia pages against that brief.
Regional references
For local landscape context, consult the council regional information. The Victor Harbor regional climate record offers background for seasonal planning; it does not establish the proposed property's exposure or construction requirements.
