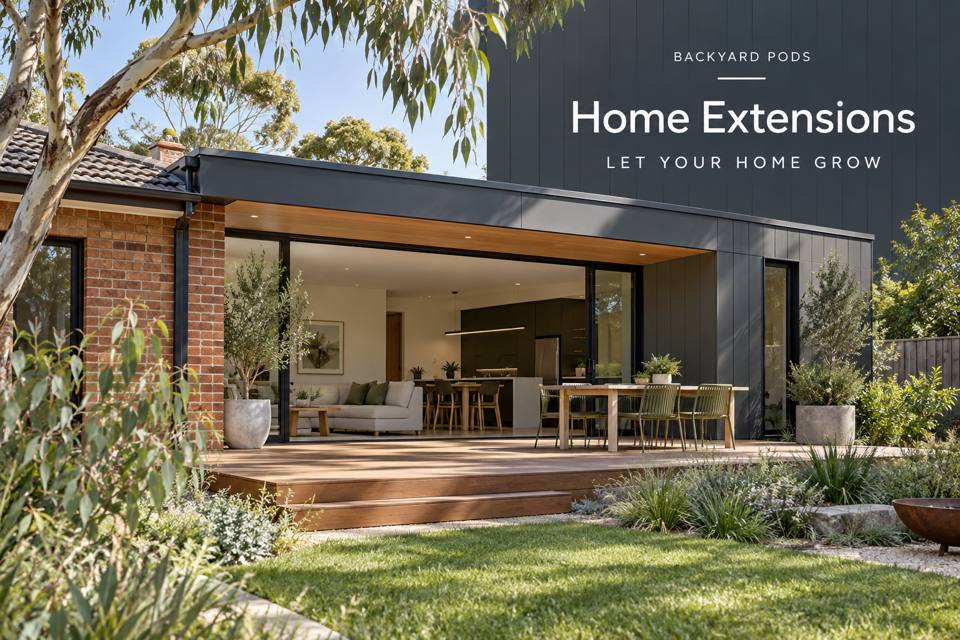
A garden-facing sitting room in Encounter Bay should improve the relationship with the outdoors while protecting the usefulness of the existing home.
Explore Home Extensions in Encounter Bay with this specific use in mind.
A garden-facing sitting room in Encounter Bay should improve the relationship with the outdoors while protecting the usefulness of the existing home. Start with the chosen seats and the rooms behind the proposed addition. New glazing and added depth need to be assessed together, because a bright extension can still change daylight elsewhere.
Define the sitting-room experience
Measure the intended chairs or sofa in use and identify the preferred garden view from those positions. Include tables, lamps and circulation rather than planning from a facade image. A framed outlook may provide more useful seating choices than continuous glazing. Explain whether the room is for conversation, reading or another routine so the designer can coordinate its furniture and services.
Review daylight through the connected home
Show the extension beside adjoining rooms, their existing windows and normal use. Ask the designer to assess the effect of the new roof and walls on daylight and outlook. Do not evaluate the addition solely from inside its own bright space. Record the times of day that matter to occupants, allowing options to be compared against a clear use brief.
Coordinate the existing-building connection
Relevant professionals should assess any proposed wall opening, support and envelope junctions. Provide available records and accurate measurements. The connection detail needs to address levels and water management rather than rely on a seamless visual impression. Include how the home remains usable during work and who protects existing finishes while the old and new structures are joined.
Choose glazing and comfort as one discussion
Consider shading, privacy, lighting and assessed conditioning against the occupied seats. A large pane may improve the outlook while changing comfort at certain times. Product specifications and installation details should form part of the proposal. At handover, retain operating and care guidance for windows, controls and finishes so the room's relationship with the garden remains manageable.
◈ Assess the garden connection
In Encounter Bay, the proposed access must accommodate occupants moving from existing rooms to garden-facing seats, including any change in level between the home and the pod. Take dimensions at the narrowest gate and show the chosen building footprint on a measured garden plan. Ask qualified project advisers to determine support, founding conditions and drainage; the locality name cannot establish those details. Preserve maintenance access around the building and agree protection for trees or planted boundaries. Household animals should have an alternative route while deliveries and preparation take place.
Coordinate fabrication, services and handover
Workmanship becomes easier to compare when the proposal names the extension glazing and selected sitting-room furniture, its materials and its installation sequence. Discuss the delivery vehicle, unloading position and any required site assembly with the provider rather than assuming unrestricted access. Include sitting lights, shading and assessed conditioning in a coordinated trade brief. The review drawing should show occupied seating beside the coordinated connection to adjoining rooms, including the space consumed by open storage and real users. Ask for material references, relevant care instructions and access information at completion; these records support informed maintenance after the initial presentation.
▦ Compare the project decisions
| Priority | Brief information | Practical review |
|---|---|---|
| Seated outlook | Chosen furniture and preferred view | Test the occupied sitting arrangement |
| Existing daylight | Adjoining windows and normal use hours | Assess the connected home |
| Envelope connection | Openings, levels and water management | Coordinate responsible professionals |
Keep these priorities visible
- Seated outlook: Chosen furniture and preferred view. Test the occupied sitting arrangement.
- Existing daylight: Adjoining windows and normal use hours. Assess the connected home.
- Envelope connection: Openings, levels and water management. Coordinate responsible professionals.
✓ Prepare the enquiry step by step
- Describe the sitting-room routine and preferred garden outlook.
- Measure the selected furniture in its occupied arrangement.
- Provide drawings of adjoining rooms and existing windows.
- Seek assessment of openings, connections and daylight effects.
- Coordinate glazing, shading and comfort before selecting finishes.
Related local project guides
For the complementary carpenters decisions in Encounter Bay, compare Encounter Bay Carpenters for Cabinet Service Panels that Remain Practical to Open.
For a different home extensions use in Port Elliot, review Port Elliot Home Extensions for a Measured Connection across Changing Ground Levels.
Summary and next step
A thoughtful garden-facing extension considers the whole home. Plan the seated outlook, assess effects on existing rooms and resolve the building connection. Coordinated glazing and comfort decisions can turn added floor area into a useful everyday sitting space with a clear relationship to the garden. Bring the completed checklist to your Encounter Bay home extensions enquiry, with the property measurements and equipment list. Compare the home extensions range and the South Australia pages against that brief.
Regional references
For local landscape context, consult the council regional information. The Victor Harbor regional climate record offers background for seasonal planning; it does not establish the proposed property's exposure or construction requirements.
