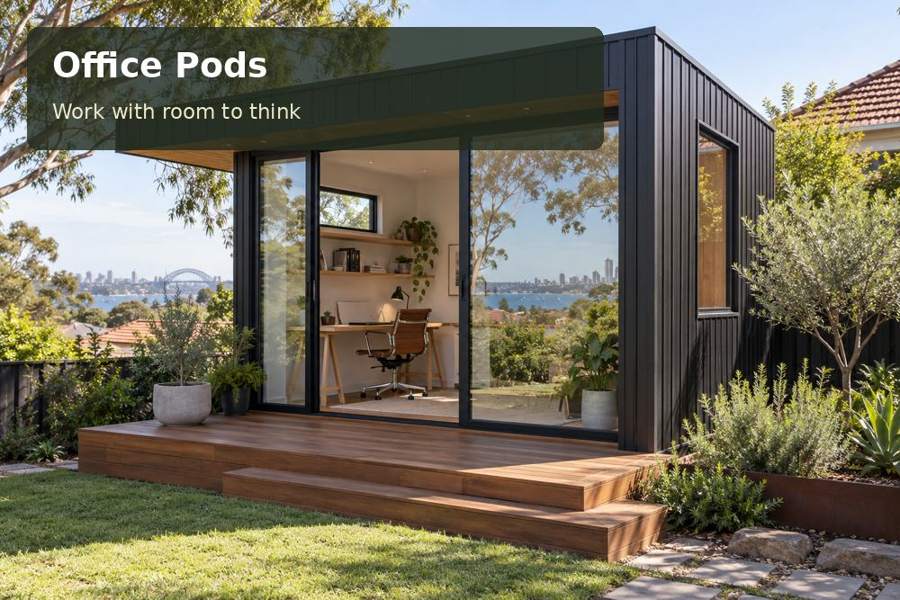
Design a Mount Gambier office pod with measured archive storage, a practical reading surface and room for focused digital work.
A professional practice with substantial reference material in Mount Gambier needs more than decorative shelving. A Mount Gambier office pod can organise books, files and samples around a clear working routine, giving the owner a focused place to research and make decisions. The design should distinguish material used daily from records consulted occasionally. A carefully planned archive wall and a useful reading surface can make the garden office feel composed while keeping its resources close at hand.
Give the local setting an appropriate role
City of Mount Gambier information describes the Blue Lake within the area's volcanic landscape and its relationship with limestone-filtered water. That distinctive setting may inspire colour and texture, but it does not dictate an office’s construction or foundations. Assess the actual garden location and ask the appropriate professionals to determine the relevant ground and site requirements.
Within the South Australia office collection, compare buildings by usable wall area and circulation as well as footprint. A reference-rich office may need fewer windows than a display-led concept. A carefully placed opening can provide a garden view while leaving uninterrupted space for shelving. Measure the collection before selecting a building whose facade divides every wall into small fragments.
Arrange resources by frequency of use
Keep everyday books and files within convenient reach of the main desk. Put less frequently consulted material in closed storage or a higher location where retrieval remains practical. Consider which records belong in the office at all. Moving an entire household archive into a new pod can consume useful working area without improving the professional routine.
Shelving needs a suitable support and fixing strategy for its intended contents. Provide dimensions and anticipated loads to the fit-out team, and obtain the appropriate design advice. Include drawer and door clearances on the furniture plan. The worker should be able to retrieve a volume or folder without moving the chair into the doorway or clearing a pile from the desk.
Compare reference-storage formats
| Format | Useful function | Detail to assess |
|---|---|---|
| Open reference shelf | Keeps frequently used material visible | Support, depth and easy retrieval |
| Closed file cabinet | Creates a calm professional background | Capacity and door clearance |
| Flat document drawer | Protects larger records or drawings | Sheet dimensions and working access |
Choose a combination based on the actual collection. A shelf that is too deep can conceal material at the back, while shallow storage may waste the room if files do not fit. Sample dimensions and a simple inventory remove these avoidable compromises before joinery is fabricated.
Provide a second place to read
A separate reading surface can help keep the computer desk available for digital work. This might be a small table, a return to the desk or a deliberately cleared portion of a long bench. Include comfortable light for paper review and enough room for the documents normally opened together. The purpose is to support research without turning every horizontal surface into permanent storage.
Electrical outlets, data connections and environmental controls should be coordinated with qualified installers. Consider where printers and other devices belong, including their servicing and manufacturer requirements. Foundations, roof water and site drainage need their own assessed approach. Fine joinery is most valuable when the surrounding building and installation are equally well organised.
Prepare a reference inventory with:
- Book and file dimensions grouped by type.
- Material used daily, weekly and occasionally.
- Records requiring secure storage.
- The size of documents opened during research.
Five stages to a resource-ready office
- Audit the reference collection and decide which material genuinely needs to be located in the garden workspace.
- Measure storage contents and draw the occupied desk, reading surface and retrieval clearances.
- Obtain professional advice on site conditions, approvals, foundations, services and the intended storage installation.
- Review joinery drawings, lighting and glazing positions against the way resources will be used.
- Request a detailed scope covering the office building, fit-out, site preparation and handover information.
Make reference material part of the room's strength
A Mount Gambier office pod can provide an organised professional setting when its collection is planned as carefully as its desk. Browse office pods and request a proposal based on a measured inventory. Purposeful storage, useful paper-review space and restrained light can turn a compact garden office into a capable home for a reference-rich practice.
