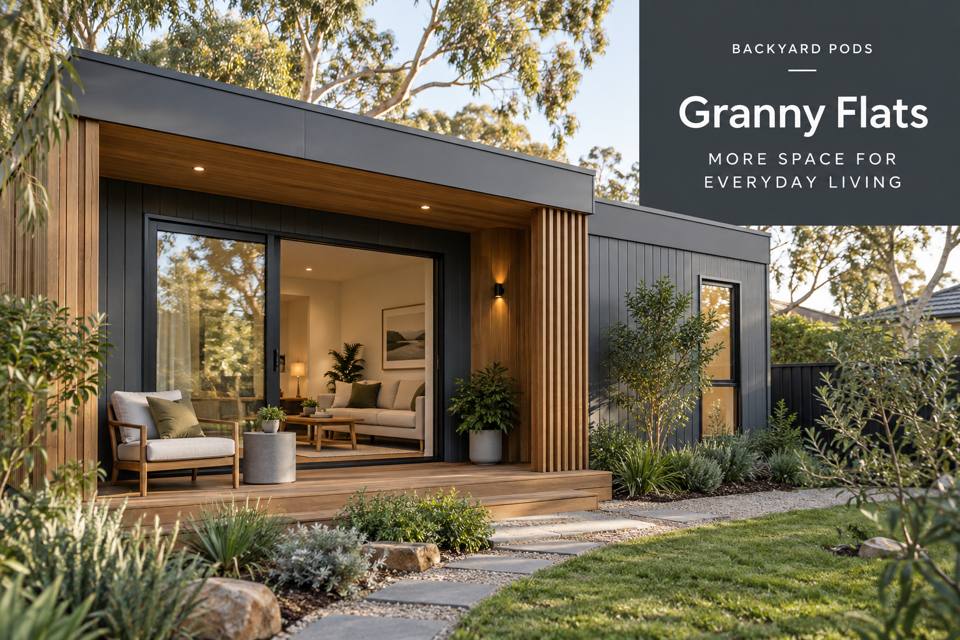
Develop a Victor Harbor granny flat around the resident's groceries, furniture, kitchen routine and outdoor access, with measured service and entry decisions.
◈ Plan a home around the person moving in
A smaller residence should make ordinary tasks feel understandable and comfortable. Begin with the intended occupant's current routine: bringing groceries home, preparing meals, storing clothes and spending time outside. Explore granny flats in Victor Harbor through those activities rather than assuming that every compact home needs the same internal arrangement.
Write down the furniture and possessions the resident wants to retain. A familiar chair, a particular bed or a sizeable collection of books may shape the design more than a fashionable display kitchen. This inventory gives the designer something concrete to organise.
Follow the groceries from parking to storage
The entry starts before the doorway. Trace the route from vehicle parking, noting the walking surface, changes in level and the point where bags can be set down. Consider the resident's present requirements and discuss possible future needs with appropriate advisers. Do not describe a design as accessible simply because its floor plan looks uncluttered.
Inside, provide a useful landing position for keys and groceries without narrowing the passage. Test the doorway and storage access with furniture in place. Entry shelter, lighting and the external path should be coordinated with the building, rather than added independently at the end.
Design the kitchen through real movements
Open the refrigerator, dishwasher and cupboard doors on the proposed plan. Check whether they compete with the route between preparation and seating. A compact kitchen can work well when frequently used items are located around the meal sequence and occasional supplies occupy less immediate positions.
Discuss appliances early. Product dimensions alone do not describe installation and ventilation requirements. Give the kitchen provider the intended models or a clear selection range, and obtain the relevant installation advice. Ask which trade supplies each connection, so the quotation covers more than the cabinet fronts.
▦ Translate resident preferences into design information
| Daily task | Information to collect | Design question |
|---|---|---|
| Arriving with groceries | Route and carrying needs | Where can bags be set down? |
| Preparing meals | Appliance and utensil inventory | Which doors open together? |
| Dining | Table and occupied chair sizes | Can people circulate while seated? |
| Going outdoors | Preferred seating and path | How does the doorway meet the garden? |
Coordinate the garden and services
Victor Harbor's coast is part of its appeal; a comfortable home still depends on the individual property. Measure the proposed location and obtain appropriate information about ground levels and existing connections. Avoid inferring soil conditions from neighbouring gardens or regional photographs.
A small terrace may provide useful outdoor living, but its dimensions need to accommodate the actual furniture. Coordinate supports, entry transitions and drainage with the relevant professionals. Keep inspection access to exterior components after planting and storage are added.
Decisions worth documenting
- Record retained furniture before approving fixed cupboard positions.
- Distinguish building supply, service connections and landscaping in the quote.
- Discuss privacy expectations between the new residence and the main household.
- Obtain operating and care instructions for the supplied appliances and finishes.
✓ Develop the resident's brief
- Describe the occupant's normal day and list the possessions moving with them.
- Measure the complete arrival route and the important furniture.
- Test kitchen door openings alongside dining and circulation space.
- Resolve the terrace, service scope and any individual access requirements.
- Compare proposals with the resident, retaining agreed decisions for handover.
More examples for the conversation
Review Hervey Bay Granny Flats with a Resident-Led Entrance and Garden Route and Bega Granny Flats with a Practical Everyday Pantry as complementary planning examples. Compare granny flats designs using the resident's priorities, and confirm property-specific requirements in South Australia through the appropriate local process.
Summary
The strongest granny flat brief begins with a person, not a standard furniture diagram. A practical entry, a tested kitchen and a useful connection to the garden help turn a compact footprint into a considered home. Keep the resident involved as measured information replaces early assumptions.
