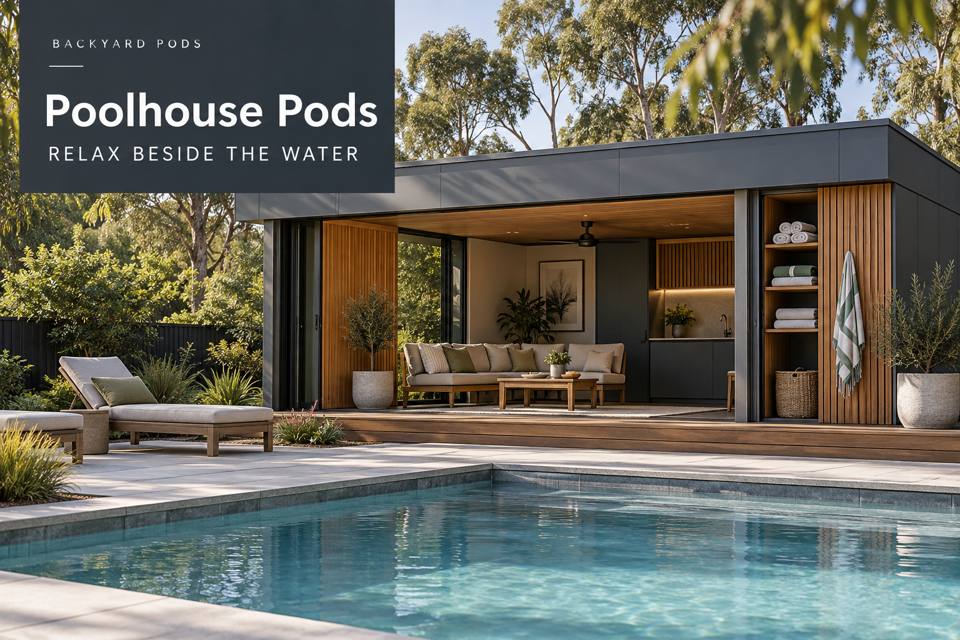
Plan a Victor Harbor poolhouse for evening use with defined lighting zones, reachable controls, restrained reflections and service access.
◈ Evening Use with Lighting and Control Zones
An evening poolside gathering changes which parts of the garden need attention. Guests should recognise the approach, find useful seating and understand the room’s controls without a wash of light across every surface. Start by listing the activities expected after dark. A poolhouse lighting brief should distinguish arrival, conversation, preparation and maintenance, with the appropriate professionals assessing the installation in the actual pool environment. Explore poolhouse pods in Victor Harbor with evening arrival, seating and service tasks separately described.
Victor Harbor’s coastal surroundings can inspire a quiet interior palette that reads well in both daylight and artificial light. Compare real samples under the proposed lighting; an attractive daytime photograph does not show whether a table, entrance or service point remains useful after sunset.
Mark the routes before selecting decorative fixtures
Draw movement from the main home to the poolhouse and between the room’s functions. Note changes in level and where people pause with bags, food or towels. The electrician and designer need this occupied arrangement when placing fittings. A striking feature pendant may be worthwhile, but it should not become the only provision for an entrance or a task surface requiring a different quality of illumination.
Give controls a clear relationship with activities
Decide which lighting groups should operate together and where their controls can be reached. Consider the person arriving before the room is occupied as well as the host closing it afterwards. Explain the intended equipment and setting to the qualified installer, who should determine appropriate products and installation requirements. Avoid improvising extensions or portable connections to compensate for controls chosen after the furniture arrives.
Review reflections and nearby sightlines
Glazing, tabletops and pale wall finishes can reflect light into different parts of the garden. Assess the proposed arrangement from seated positions and relevant exterior viewpoints. Adjustable settings may help the room serve more than one activity, but ask how the system is operated and maintained. Consider neighbouring outlooks and privacy alongside appearance, using the actual site layout rather than a generic night-time rendering.
Preserve access for evening maintenance
The plant or service edge has a different purpose from guest seating and should be discussed with the responsible specialists. Keep inspection areas and controls identifiable. Coordinate roof runoff, terrace falls and the doorway detail with the project team so lighting does not become a substitute for a properly resolved approach. Record fixture information and operating instructions in the handover documents for future replacement and maintenance.
▦ Compare the practical decisions
| Decision | Information to provide | Review action |
|---|---|---|
| Arrival zone | Recognisable approach and reachable controls | Review the first guest’s route |
| Task surface | Useful light and limited reflections | Test proposed finish samples |
| Service edge | Inspection provision and separate access | Discuss with the responsible specialist |
Details to keep in the brief
- Name arrival, seating, preparation and maintenance lighting separately.
- Check reflective finishes from the intended seated positions.
- Keep closing-time controls reachable without moving furniture.
✓ Prepare the project step by step
- Describe the room’s evening uses before choosing fittings.
- Draw the occupied routes and identify level changes.
- Coordinate control locations and lighting groups with the electrician.
- Review glare, privacy and exterior viewpoints in the proposal.
- Retain fixture details and a clear closing routine at handover.
Related local project guides
Compare this evening-use brief with the nearby equipment-access discussion: Port Elliot Poolhouse Pods with Separate Equipment Service and Guest Routes.
The local terrace and meal-service guide adds another hosting sequence: Victor Harbor Poolhouse Pods for a Meal-Ready Terrace and a Distinct Service Route.
Discuss a measured proposal
Describe an evening gathering when requesting a poolhouse proposal. The lighting adviser can then discuss entrances, task surfaces and controls as connected parts of the occupied room. Compare the poolhouse pods collection, and review the South Australia options against your property brief.
Summary
Evening comfort depends on lighting that follows the room’s functions. Identify the routes, plan the controls and consider reflections before committing to fittings. A coordinated poolhouse can feel welcoming after dark while retaining the access needed to operate and maintain it.
Local source
South Australian Tourism Commission — Victor Harbor
